
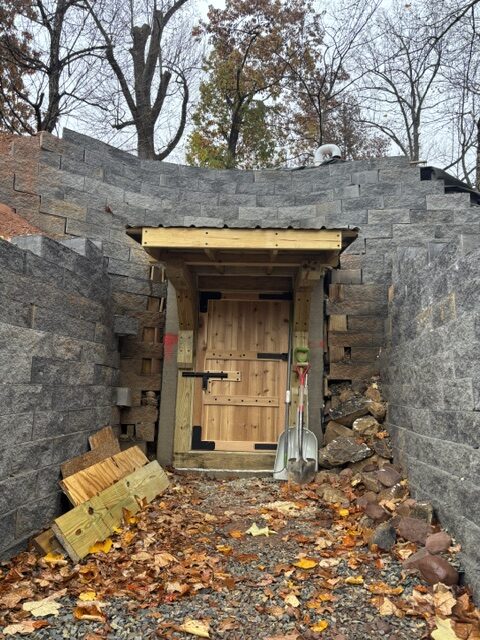
A custom precast root cellar, built into the landscape.
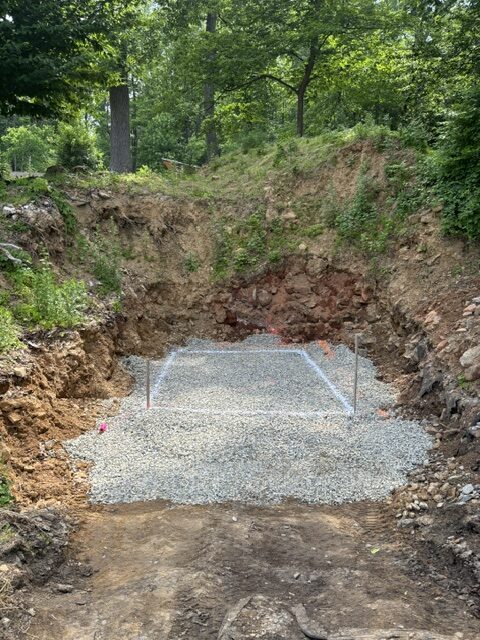
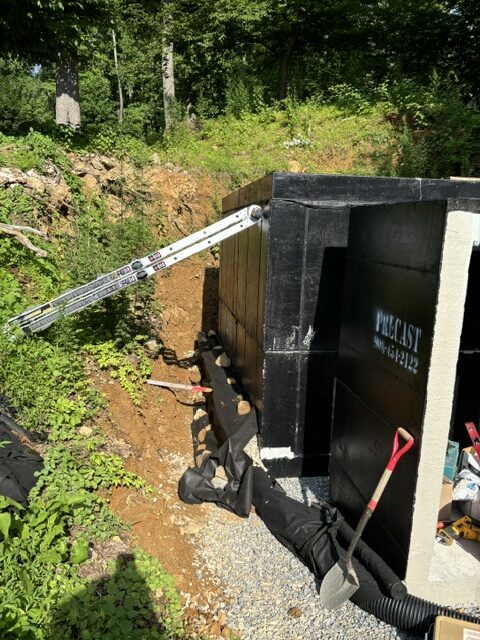
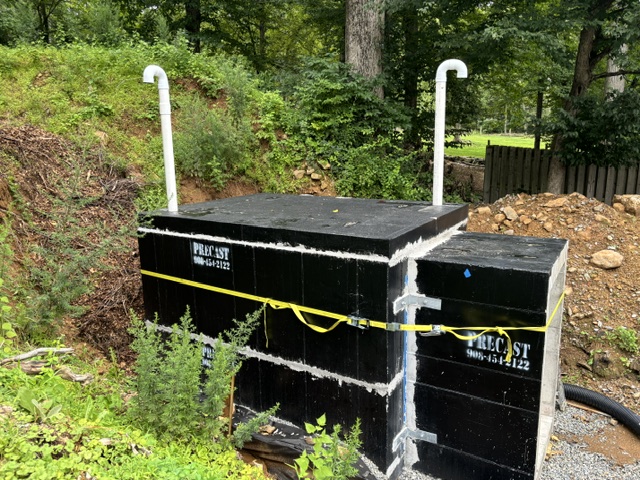
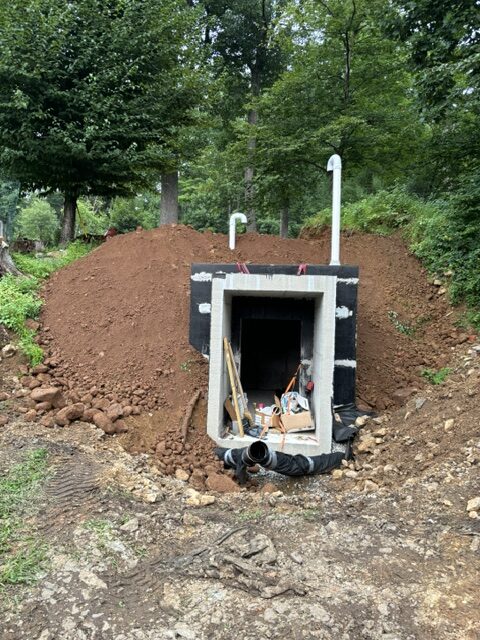
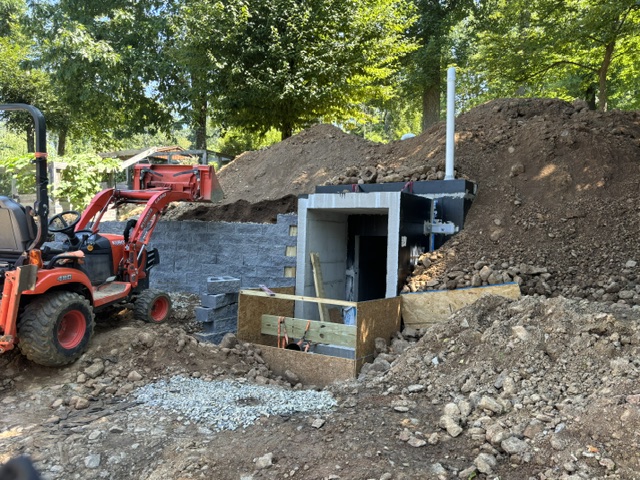
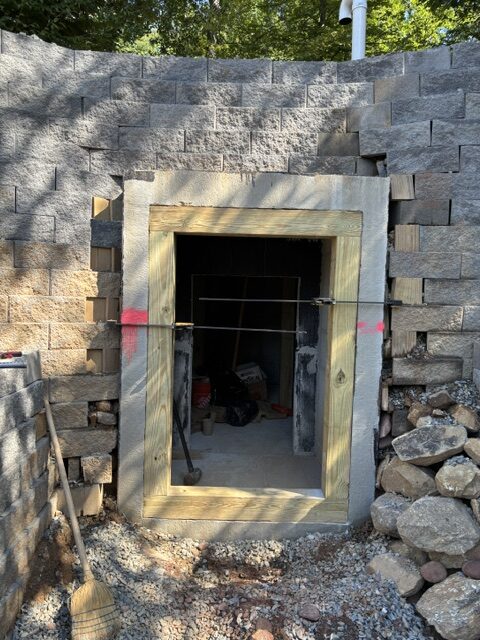
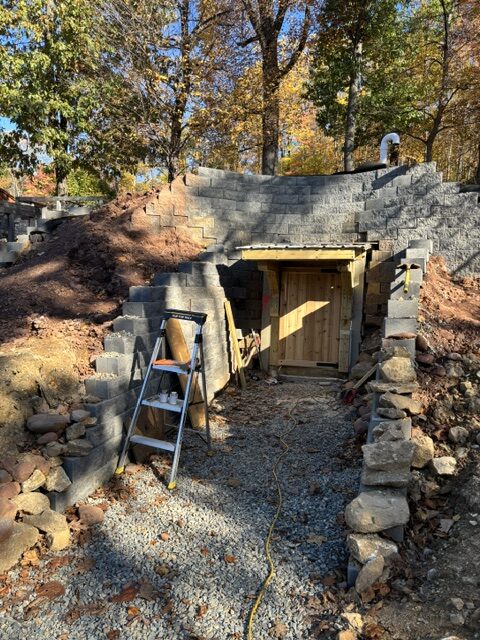
This project shows how a precast concrete structure can become the foundation for a distinctive root cellar. The photos follow the work from the excavated site and exposed structure through backfilling, retaining-wall construction, and the finished entrance.
From placement to a finished hillside entrance
Early photos show the cellar before the surrounding earthwork was complete, including the exterior coating, doorway, and roof penetrations. As the project progressed, the structure was backfilled and the approach took shape with retaining walls, stonework, and steps.
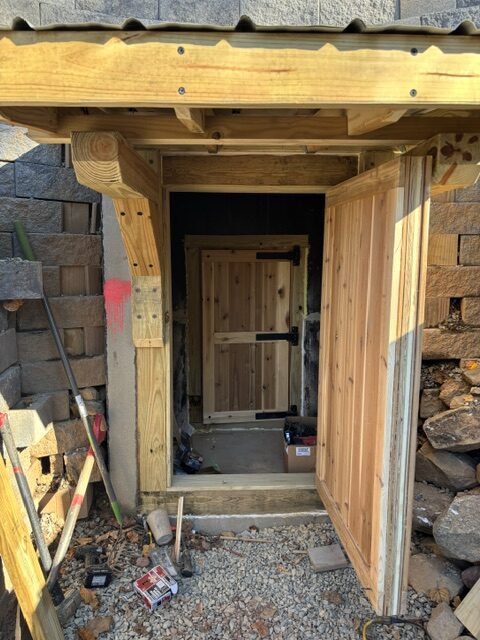
The finished entrance combines a timber-framed doorway with the hillside setting, giving the project a character all its own. Comparing the early installation photos with the completed exterior shows just how much the surrounding site work contributes to the final result.
A custom application for precast concrete
Every project brings a different set of site conditions and design goals. This root cellar is an example of a custom use for precast concrete beyond the applications many people see every day.
See the project take shape
Explore the photo gallery below for a closer look at the installation and finished entrance.
Have a custom precast project in mind?
Contact Precast Manufacturing Company to discuss your project requirements and explore the possibilities for a custom precast concrete solution.